
Sold
$600,000
3bed|2bath|900-999sqft
1 parking|1 locker
Unit PH3506
60 Brian Harrison Way PH3506, Toronto, ON M1P 5J5
Residential Condo & Other|$845 fees|$2813 tax
MLS #E12654696
View complete sale history and details
Register for free to view the complete photo gallery and property details
Showing 2 of 3 photos
60 Brian Harrison Way PH 3403, Toronto, ON M1P 5J5
MLS #E12442776
Sold on November 19, 2025
November 19, 2025
Originally listed at $675,000 4 days on market
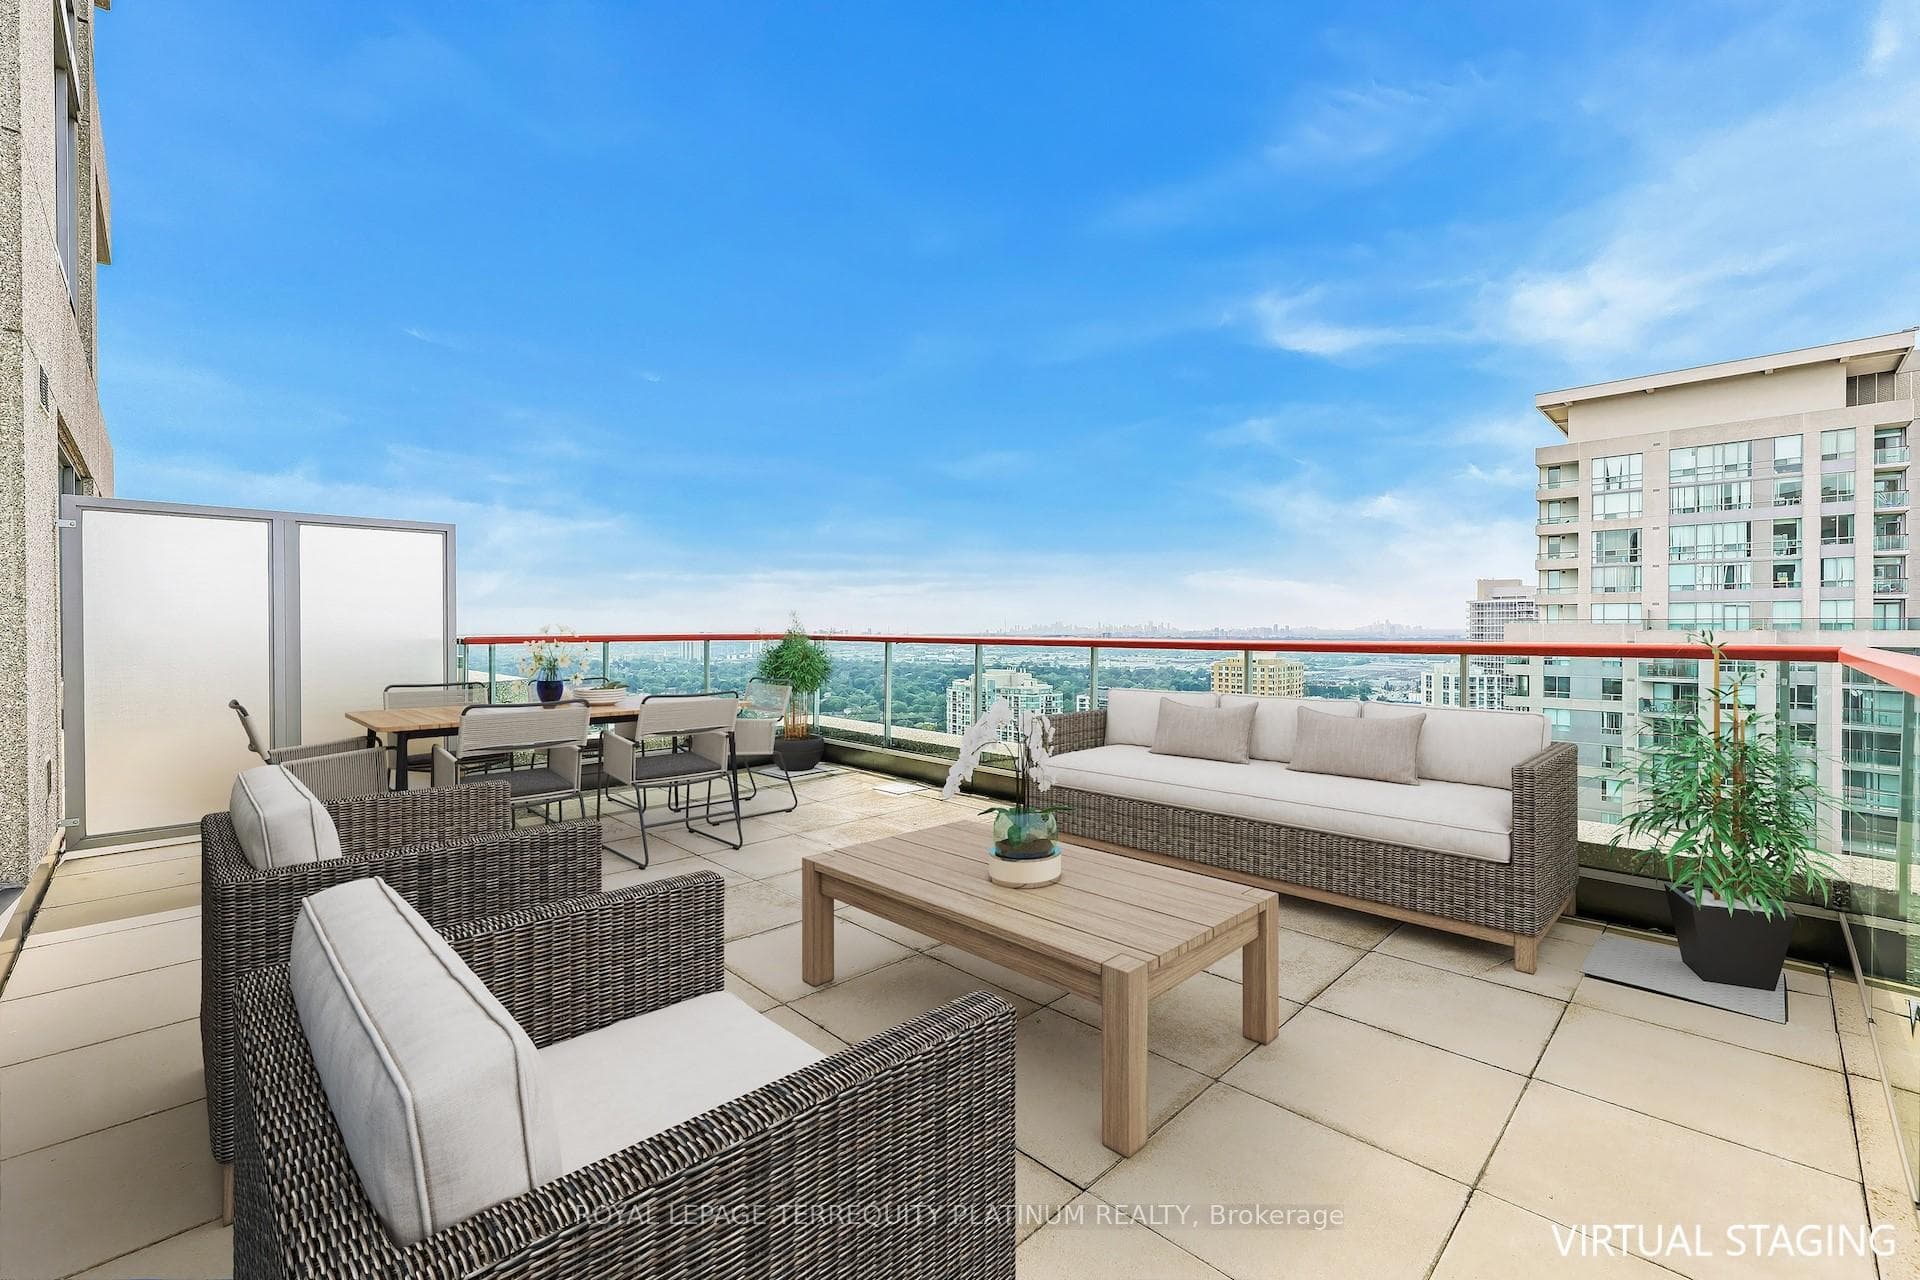
Welcome to this luxury Monarch-built 2 Beds + Den corner condo suite in a prime location with direct access to Scarborough Town Centre, TTC and GO Bus Station, ideal for anyone seeking convenient lifestyle and vibrant community living. Offering over 910 sq ft of interior space with 9ft ceilings, a 350 sq ft oversized terrace, and a wrap-around balcony with sunset views, this bright and spacious unit features plank flooring, quartz kitchen countertop, and is well cared for by the original owner. The den can easily be used as a third bedroom, perfect for growing families. Enjoy being steps to shopping, grocery stores, the public library, and transit, making daily life easy and accessible. One Parking & One Storage Locker Included! 3DVirtual Tour Available (Taken Before Kitchen Countertop Upgraded To Quartz. Please Check Photo For New Countertop).
Analysis based on 0 sales and 0 leases in this building. Unit size estimated at 950 sqft.
Bedrooms
3
Bathrooms
2
Square Feet
900-999 sqft
Property Type
Residential Condo & Other
Register for free to view complete property details and access exclusive sold data
Free account • No credit card required
| Name | Size (m) | Size (ft) | Features |
|---|---|---|---|
| Living Room(Flat) | 4.63 x 3.05 | 15.2 x 10.0 | - |
| Living Room(Flat) | 4.63 x 3.05 | 15.2 x 10.0 | - |
| Living Room(Flat) | 4.63 x 3.05 | 15.2 x 10.0 | - |
| Living Room(Flat) | 4.63 x 3.05 | 15.2 x 10.0 | - |
| Living Room(Flat) | 4.63 x 3.05 | 15.2 x 10.0 | - |
| Living Room(Flat) | 4.63 x 3.05 | 15.2 x 10.0 | - |
| Living Room(Flat) | 4.63 x 3.05 | 15.2 x 10.0 | - |
| Living Room(Flat) | 4.63 x 3.05 | 15.2 x 10.0 | - |
| Living Room(Flat) | 4.63 x 3.05 | 15.2 x 10.0 | - |
| Living Room(Flat) | 4.63 x 3.05 | 15.2 x 10.0 | - |
| Living Room(Flat) | 4.63 x 3.05 | 15.2 x 10.0 | - |
| Living Room(Flat) | 4.63 x 3.05 | 15.2 x 10.0 | - |
| Living Room(Flat) | 4.63 x 3.05 | 15.2 x 10.0 | - |
| Living Room(Flat) | 4.63 x 3.05 | 15.2 x 10.0 | - |
| Living Room(Flat) | 4.63 x 3.05 | 15.2 x 10.0 | - |
| Living Room(Flat) | 4.63 x 3.05 | 15.2 x 10.0 | - |
| Living Room(Flat) | 4.63 x 3.05 | 15.2 x 10.0 | - |
| Living Room(Flat) | 4.63 x 3.05 | 15.2 x 10.0 | - |
| Living Room(Flat) | 4.63 x 3.05 | 15.2 x 10.0 | - |
| Living Room(Flat) | 4.63 x 3.05 | 15.2 x 10.0 | - |
| Living Room(Flat) | 4.63 x 3.05 | 15.2 x 10.0 | - |
| Living Room(Flat) | 4.63 x 3.05 | 15.2 x 10.0 | - |
| Living Room(Flat) | 4.63 x 3.05 | 15.2 x 10.0 | - |
| Living Room(Flat) | 4.63 x 3.05 | 15.2 x 10.0 | - |
| Dining Room(Flat) | 3.02 x 2.13 | 9.9 x 7.0 | - |
| Dining Room(Flat) | 3.02 x 2.13 | 9.9 x 7.0 | - |
| Dining Room(Flat) | 3.02 x 2.13 | 9.9 x 7.0 | - |
| Dining Room(Flat) | 3.02 x 2.13 | 9.9 x 7.0 | - |
| Dining Room(Flat) | 3.02 x 2.13 | 9.9 x 7.0 | - |
| Dining Room(Flat) | 3.02 x 2.13 | 9.9 x 7.0 | - |
| Dining Room(Flat) | 3.02 x 2.13 | 9.9 x 7.0 | - |
| Dining Room(Flat) | 3.02 x 2.13 | 9.9 x 7.0 | - |
| Dining Room(Flat) | 3.02 x 2.13 | 9.9 x 7.0 | - |
| Dining Room(Flat) | 3.02 x 2.13 | 9.9 x 7.0 | - |
| Dining Room(Flat) | 3.02 x 2.13 | 9.9 x 7.0 | - |
| Dining Room(Flat) | 3.02 x 2.13 | 9.9 x 7.0 | - |
| Dining Room(Flat) | 3.02 x 2.13 | 9.9 x 7.0 | - |
| Dining Room(Flat) | 3.02 x 2.13 | 9.9 x 7.0 | - |
| Dining Room(Flat) | 3.02 x 2.13 | 9.9 x 7.0 | - |
| Dining Room(Flat) | 3.02 x 2.13 | 9.9 x 7.0 | - |
| Dining Room(Flat) | 3.02 x 2.13 | 9.9 x 7.0 | - |
| Dining Room(Flat) | 3.02 x 2.13 | 9.9 x 7.0 | - |
| Dining Room(Flat) | 3.02 x 2.13 | 9.9 x 7.0 | - |
| Dining Room(Flat) | 3.02 x 2.13 | 9.9 x 7.0 | - |
| Dining Room(Flat) | 3.02 x 2.13 | 9.9 x 7.0 | - |
| Dining Room(Flat) | 3.02 x 2.13 | 9.9 x 7.0 | - |
| Dining Room(Flat) | 3.02 x 2.13 | 9.9 x 7.0 | - |
| Dining Room(Flat) | 3.02 x 2.13 | 9.9 x 7.0 | - |
| Kitchen(Flat) | 3.88 x 2.42 | 12.7 x 7.9 | - |
| Kitchen(Flat) | 3.88 x 2.42 | 12.7 x 7.9 | - |
| Kitchen(Flat) | 3.88 x 2.42 | 12.7 x 7.9 | - |
| Kitchen(Flat) | 3.88 x 2.42 | 12.7 x 7.9 | - |
| Kitchen(Flat) | 3.88 x 2.42 | 12.7 x 7.9 | - |
| Kitchen(Flat) | 3.88 x 2.42 | 12.7 x 7.9 | - |
| Kitchen(Flat) | 3.88 x 2.42 | 12.7 x 7.9 | - |
| Kitchen(Flat) | 3.88 x 2.42 | 12.7 x 7.9 | - |
| Kitchen(Flat) | 3.88 x 2.42 | 12.7 x 7.9 | - |
| Kitchen(Flat) | 3.88 x 2.42 | 12.7 x 7.9 | - |
| Kitchen(Flat) | 3.88 x 2.42 | 12.7 x 7.9 | - |
| Kitchen(Flat) | 3.88 x 2.42 | 12.7 x 7.9 | - |
| Kitchen(Flat) | 3.88 x 2.42 | 12.7 x 7.9 | - |
| Kitchen(Flat) | 3.88 x 2.42 | 12.7 x 7.9 | - |
| Kitchen(Flat) | 3.88 x 2.42 | 12.7 x 7.9 | - |
| Kitchen(Flat) | 3.88 x 2.42 | 12.7 x 7.9 | - |
| Kitchen(Flat) | 3.88 x 2.42 | 12.7 x 7.9 | - |
| Kitchen(Flat) | 3.88 x 2.42 | 12.7 x 7.9 | - |
| Kitchen(Flat) | 3.88 x 2.42 | 12.7 x 7.9 | - |
| Kitchen(Flat) | 3.88 x 2.42 | 12.7 x 7.9 | - |
| Kitchen(Flat) | 3.88 x 2.42 | 12.7 x 7.9 | - |
| Kitchen(Flat) | 3.88 x 2.42 | 12.7 x 7.9 | - |
| Kitchen(Flat) | 3.88 x 2.42 | 12.7 x 7.9 | - |
| Kitchen(Flat) | 3.88 x 2.42 | 12.7 x 7.9 | - |
| Primary Bedroom(Flat) | 3.8 x 3.06 | 12.5 x 10.0 | - |
| Primary Bedroom(Flat) | 3.8 x 3.06 | 12.5 x 10.0 | - |
| Primary Bedroom(Flat) | 3.8 x 3.06 | 12.5 x 10.0 | - |
| Primary Bedroom(Flat) | 3.8 x 3.06 | 12.5 x 10.0 | - |
| Primary Bedroom(Flat) | 3.8 x 3.06 | 12.5 x 10.0 | - |
| Primary Bedroom(Flat) | 3.8 x 3.06 | 12.5 x 10.0 | - |
| Primary Bedroom(Flat) | 3.8 x 3.06 | 12.5 x 10.0 | - |
| Primary Bedroom(Flat) | 3.8 x 3.06 | 12.5 x 10.0 | - |
| Primary Bedroom(Flat) | 3.8 x 3.06 | 12.5 x 10.0 | - |
| Primary Bedroom(Flat) | 3.8 x 3.06 | 12.5 x 10.0 | - |
| Primary Bedroom(Flat) | 3.8 x 3.06 | 12.5 x 10.0 | - |
| Primary Bedroom(Flat) | 3.8 x 3.06 | 12.5 x 10.0 | - |
| Primary Bedroom(Flat) | 3.8 x 3.06 | 12.5 x 10.0 | - |
| Primary Bedroom(Flat) | 3.8 x 3.06 | 12.5 x 10.0 | - |
| Primary Bedroom(Flat) | 3.8 x 3.06 | 12.5 x 10.0 | - |
| Primary Bedroom(Flat) | 3.8 x 3.06 | 12.5 x 10.0 | - |
| Primary Bedroom(Flat) | 3.8 x 3.06 | 12.5 x 10.0 | - |
| Primary Bedroom(Flat) | 3.8 x 3.06 | 12.5 x 10.0 | - |
| Primary Bedroom(Flat) | 3.8 x 3.06 | 12.5 x 10.0 | - |
| Primary Bedroom(Flat) | 3.8 x 3.06 | 12.5 x 10.0 | - |
| Primary Bedroom(Flat) | 3.8 x 3.06 | 12.5 x 10.0 | - |
| Primary Bedroom(Flat) | 3.8 x 3.06 | 12.5 x 10.0 | - |
| Primary Bedroom(Flat) | 3.8 x 3.06 | 12.5 x 10.0 | - |
| Primary Bedroom(Flat) | 3.8 x 3.06 | 12.5 x 10.0 | - |
| Bedroom 2(Flat) | 3.59 x 3.06 | 11.8 x 10.0 | - |
| Bedroom 2(Flat) | 3.59 x 3.06 | 11.8 x 10.0 | - |
| Bedroom 2(Flat) | 3.59 x 3.06 | 11.8 x 10.0 | - |
| Bedroom 2(Flat) | 3.59 x 3.06 | 11.8 x 10.0 | - |
| Bedroom 2(Flat) | 3.59 x 3.06 | 11.8 x 10.0 | - |
| Bedroom 2(Flat) | 3.59 x 3.06 | 11.8 x 10.0 | - |
| Bedroom 2(Flat) | 3.59 x 3.06 | 11.8 x 10.0 | - |
| Bedroom 2(Flat) | 3.59 x 3.06 | 11.8 x 10.0 | - |
| Bedroom 2(Flat) | 3.59 x 3.06 | 11.8 x 10.0 | - |
| Bedroom 2(Flat) | 3.59 x 3.06 | 11.8 x 10.0 | - |
| Bedroom 2(Flat) | 3.59 x 3.06 | 11.8 x 10.0 | - |
| Bedroom 2(Flat) | 3.59 x 3.06 | 11.8 x 10.0 | - |
| Bedroom 2(Flat) | 3.59 x 3.06 | 11.8 x 10.0 | - |
| Bedroom 2(Flat) | 3.59 x 3.06 | 11.8 x 10.0 | - |
| Bedroom 2(Flat) | 3.59 x 3.06 | 11.8 x 10.0 | - |
| Bedroom 2(Flat) | 3.59 x 3.06 | 11.8 x 10.0 | - |
| Bedroom 2(Flat) | 3.59 x 3.06 | 11.8 x 10.0 | - |
| Bedroom 2(Flat) | 3.59 x 3.06 | 11.8 x 10.0 | - |
| Bedroom 2(Flat) | 3.59 x 3.06 | 11.8 x 10.0 | - |
| Bedroom 2(Flat) | 3.59 x 3.06 | 11.8 x 10.0 | - |
| Bedroom 2(Flat) | 3.59 x 3.06 | 11.8 x 10.0 | - |
| Bedroom 2(Flat) | 3.59 x 3.06 | 11.8 x 10.0 | - |
| Bedroom 2(Flat) | 3.59 x 3.06 | 11.8 x 10.0 | - |
| Bedroom 2(Flat) | 3.59 x 3.06 | 11.8 x 10.0 | - |
| Den(Flat) | 2.28 x 1.99 | 7.5 x 6.5 | - |
| Den(Flat) | 2.28 x 1.99 | 7.5 x 6.5 | - |
| Den(Flat) | 2.28 x 1.99 | 7.5 x 6.5 | - |
| Den(Flat) | 2.28 x 1.99 | 7.5 x 6.5 | - |
| Den(Flat) | 2.28 x 1.99 | 7.5 x 6.5 | - |
| Den(Flat) | 2.28 x 1.99 | 7.5 x 6.5 | - |
| Den(Flat) | 2.28 x 1.99 | 7.5 x 6.5 | - |
| Den(Flat) | 2.28 x 1.99 | 7.5 x 6.5 | - |
| Den(Flat) | 2.28 x 1.99 | 7.5 x 6.5 | - |
| Den(Flat) | 2.28 x 1.99 | 7.5 x 6.5 | - |
| Den(Flat) | 2.28 x 1.99 | 7.5 x 6.5 | - |
| Den(Flat) | 2.28 x 1.99 | 7.5 x 6.5 | - |
| Den(Flat) | 2.28 x 1.99 | 7.5 x 6.5 | - |
| Den(Flat) | 2.28 x 1.99 | 7.5 x 6.5 | - |
| Den(Flat) | 2.28 x 1.99 | 7.5 x 6.5 | - |
| Den(Flat) | 2.28 x 1.99 | 7.5 x 6.5 | - |
| Den(Flat) | 2.28 x 1.99 | 7.5 x 6.5 | - |
| Den(Flat) | 2.28 x 1.99 | 7.5 x 6.5 | - |
| Den(Flat) | 2.28 x 1.99 | 7.5 x 6.5 | - |
| Den(Flat) | 2.28 x 1.99 | 7.5 x 6.5 | - |
| Den(Flat) | 2.28 x 1.99 | 7.5 x 6.5 | - |
| Den(Flat) | 2.28 x 1.99 | 7.5 x 6.5 | - |
| Den(Flat) | 2.28 x 1.99 | 7.5 x 6.5 | - |
| Den(Flat) | 2.28 x 1.99 | 7.5 x 6.5 | - |
Register for free to view complete room dimensions and access exclusive sold data
Free account • No credit card required
Original List Price
$675,000
Listed on Oct 2, 2025
Sold Price
$665,000
Sold on Nov 19, 2025
-$10,000
-1.5%
Register for free to view complete price history and access exclusive sold data
Free account • No credit card required
$600,000
60 Brian Harrison Way PH3506, Toronto, ON M1P 5J5
MLS #E12654696
View complete sale history and details

$560,000
60 Brian Harrison Way 2302, Toronto, ON M1P 5J5
MLS #E12470555
View complete sale history and details

$588,000
60 Brian Harrison Way 3407, Toronto, ON M1P 5J5
MLS #E12189686
View complete sale history and details

$648,000
60 Brian Harrison Way 302, Toronto, ON M1P 5J5
MLS #E10408653
View complete sale history and details

$529,000
60 Brian Harrison Way 1107, Toronto, ON M1P 5J5

$699,000
60 Brian Harrison Way PH3706, Toronto, ON M1P 4N6
Your Agent
Broker of Record
PREMIER MATRIX REALTY LTD. BROKERAGE
See the comparable sold, tax-matched, and currently-competing listings for Equinox I.
Register for free to view complete price estimate and access exclusive sold data
Free account • No credit card required
Contact OVAIS QASSIM
Unit PH 3403 is a residential condo & other with 3 bedrooms, 2 bathrooms spanning approximately 900-999 square feet located at Equinox I, 60 brian harrison Way, Toronto E09. This unit is currently sold (sold for $665K).
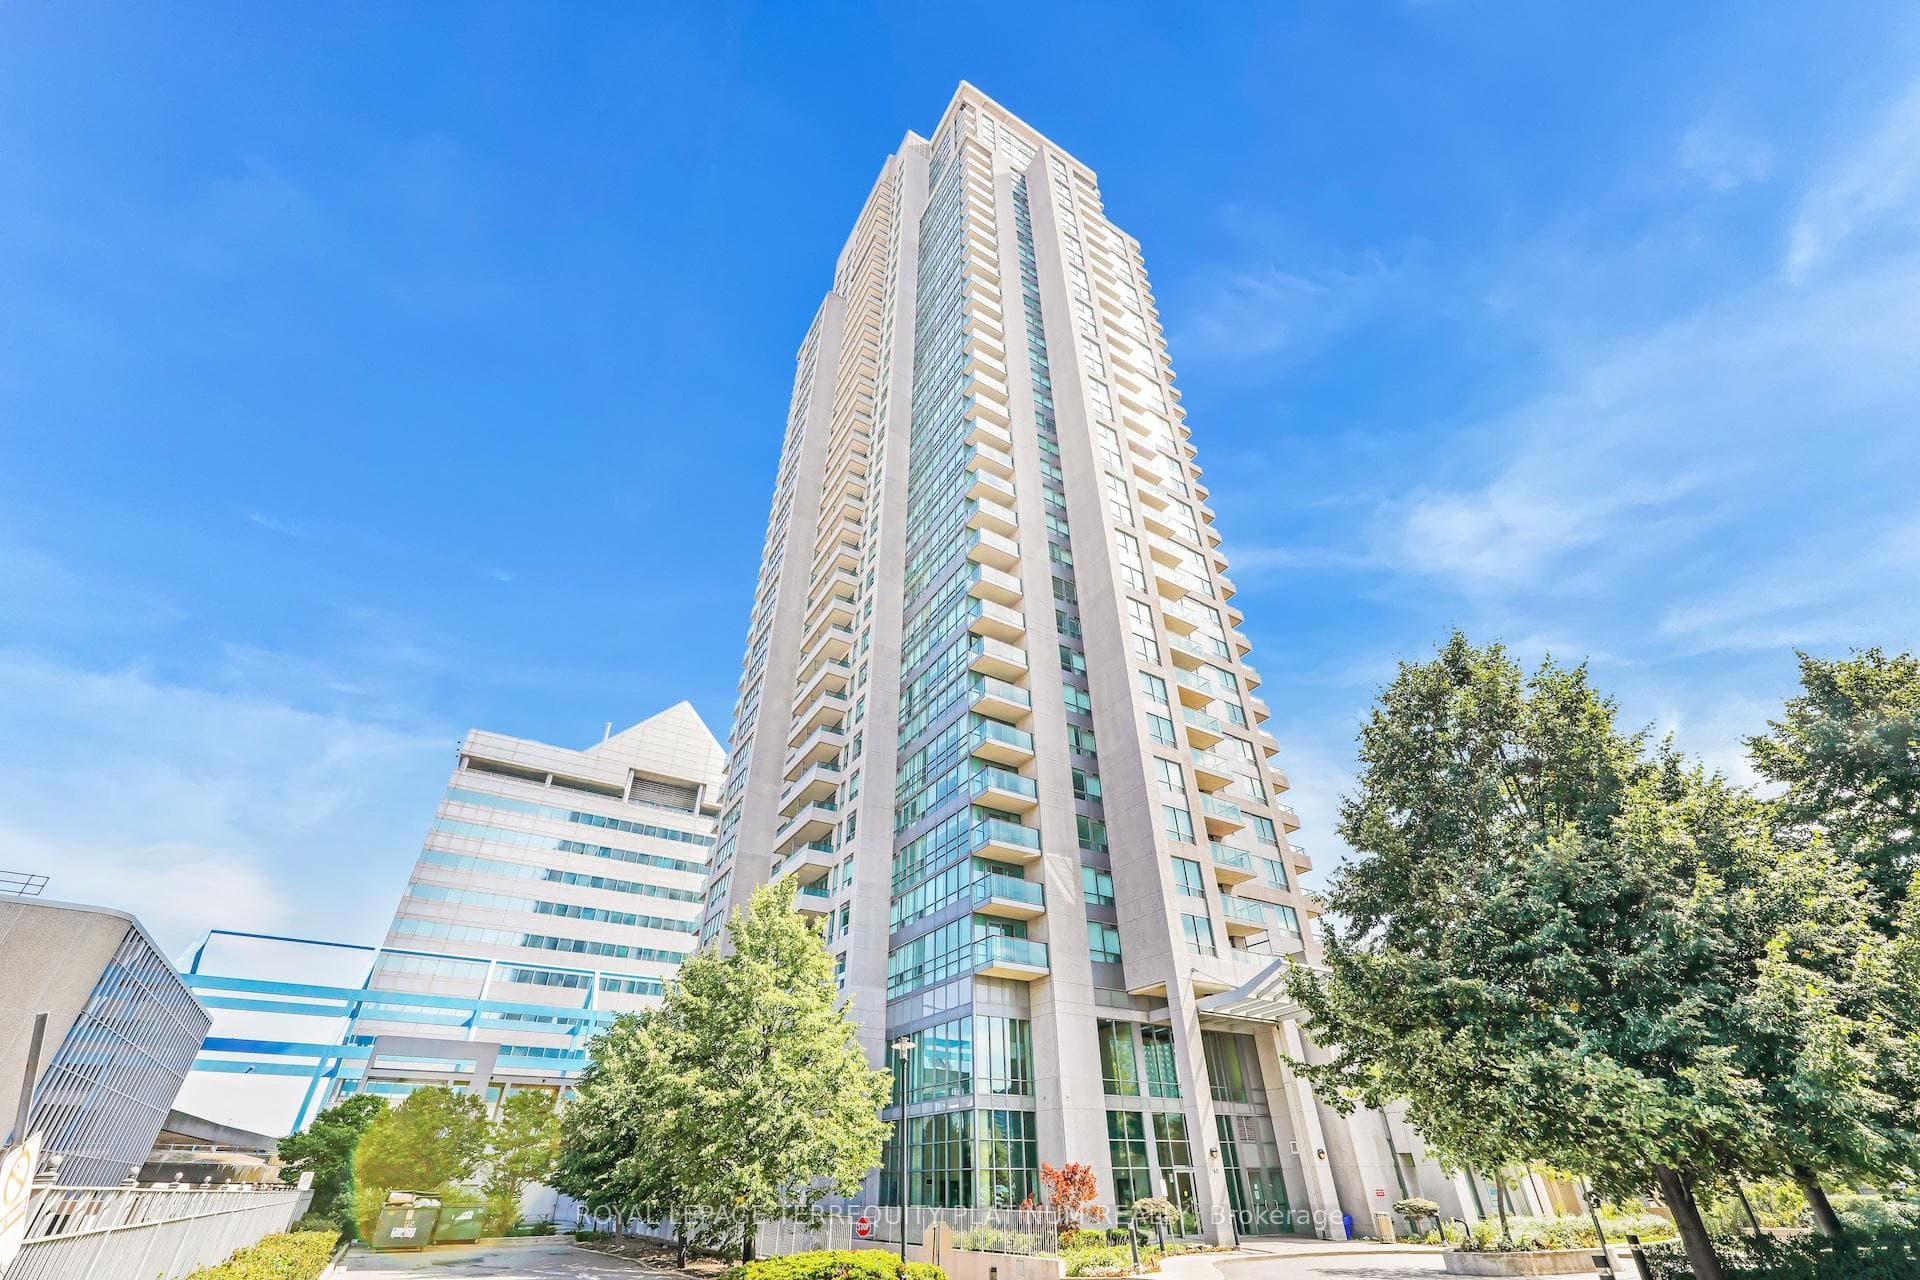
Equinox I is located at 60 brian harrison Way, Toronto E09. Explore more units for sale and rent in this building, view building amenities, transaction history, and market insights.
This unit is located in Bendale, part of Toronto E09 in the Toronto area. Explore more condos for sale and rent in this community.
Whether you're looking to buy, sell, or rent at Equinox I, our team of experienced real estate professionals can help you navigate the market and find the perfect unit to match your needs. Contact us today for a free consultation.
Unit PH 3403 Equinox I,60 Brian Harrison Way PH 3403, Toronto, ON M1P 5J5 for sale, 3 bedroom residential condo & other Toronto E09, Equinox I condos, Toronto E09 residential condo & other sold, 60 brian harrison Way, Toronto E09 real estate